HUNTING LODGE
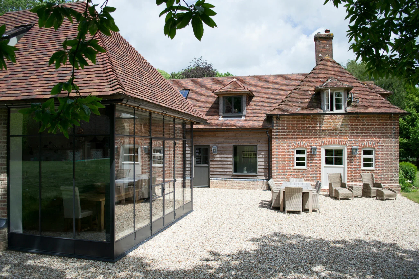
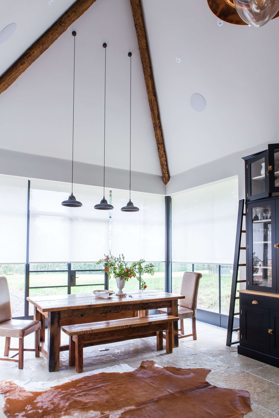
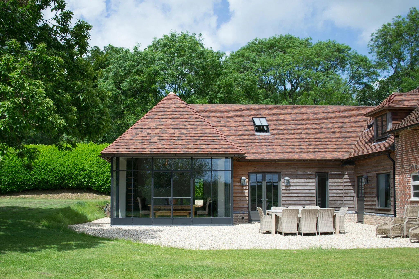
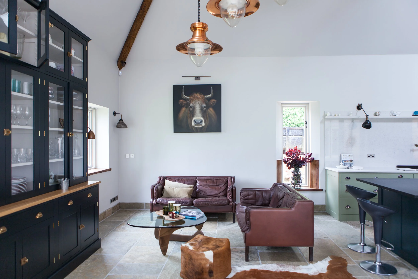
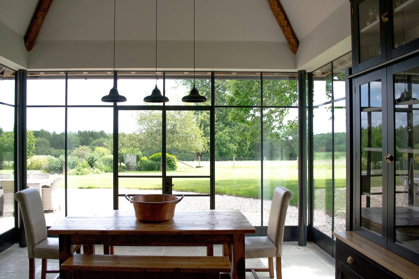
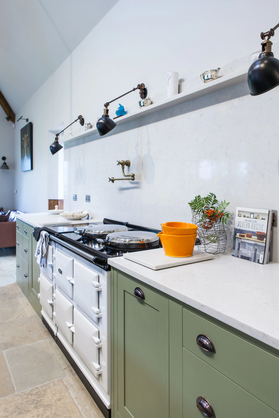
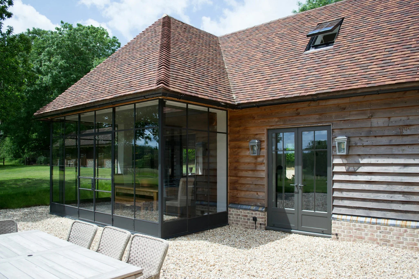
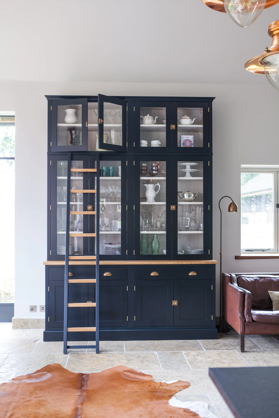
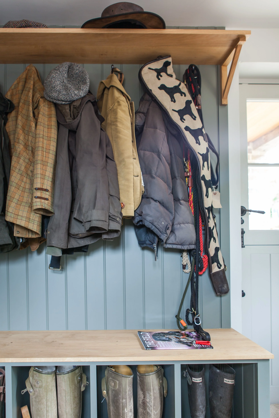
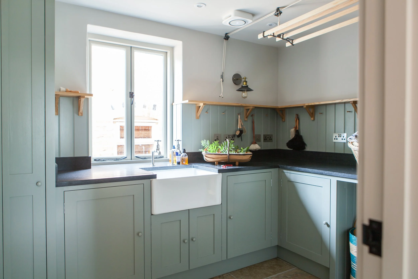
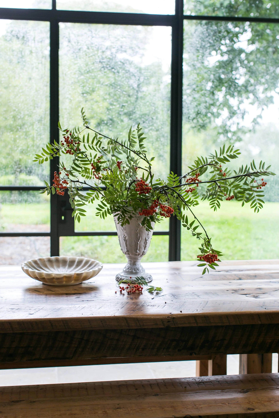
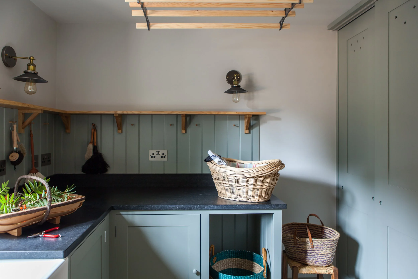
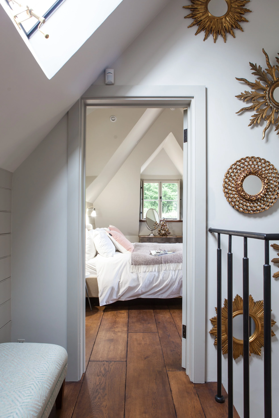
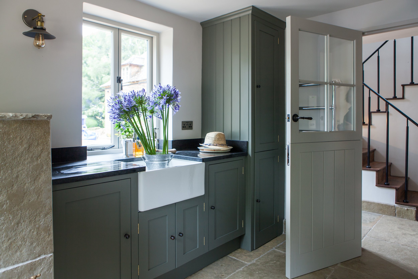
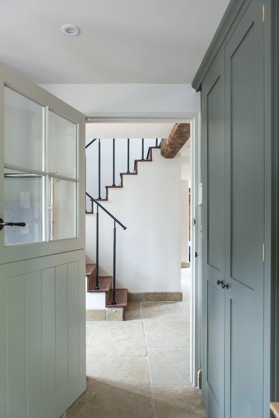
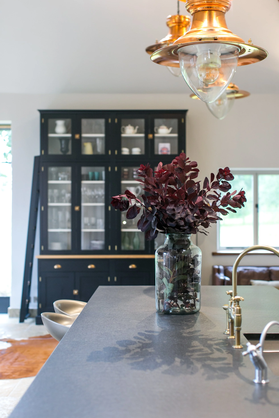
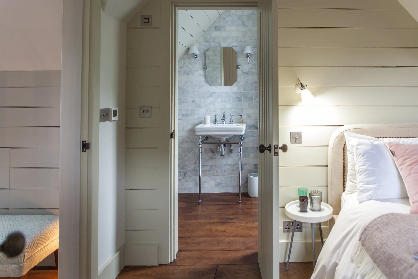
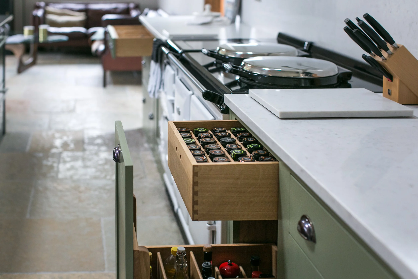
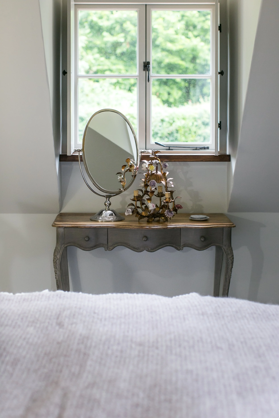
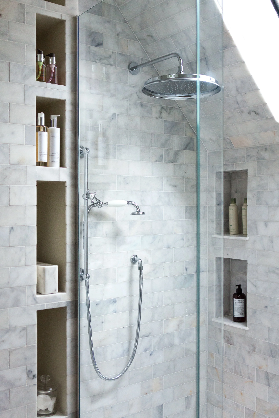
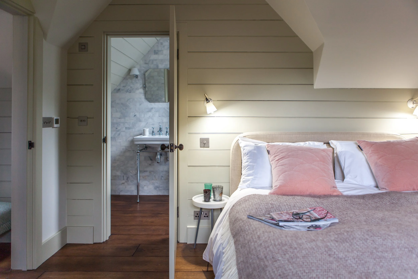
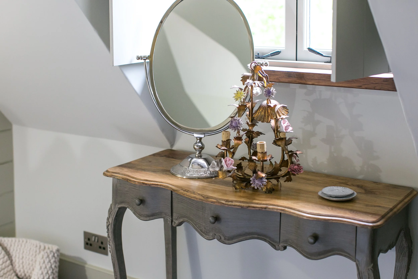
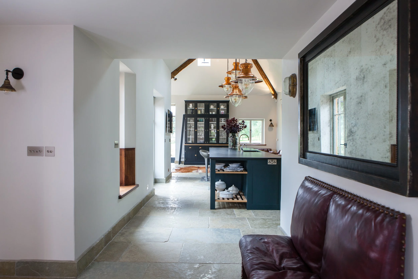
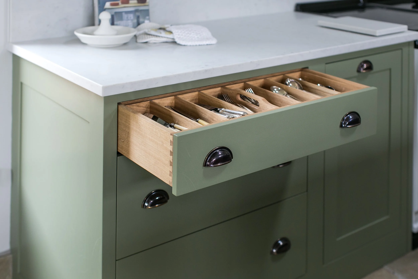
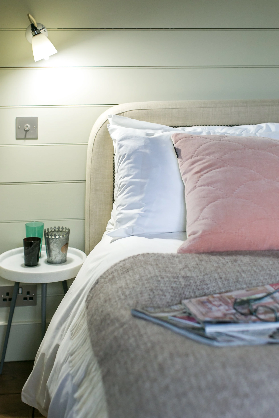
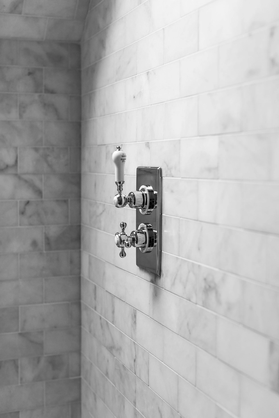
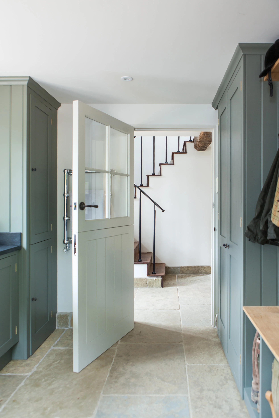
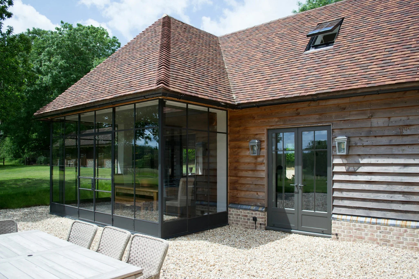
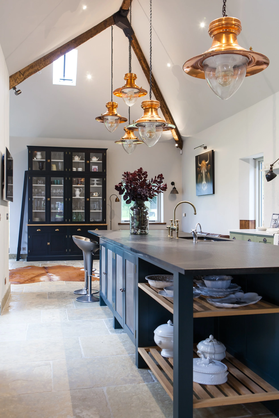
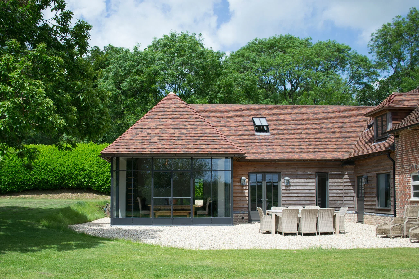
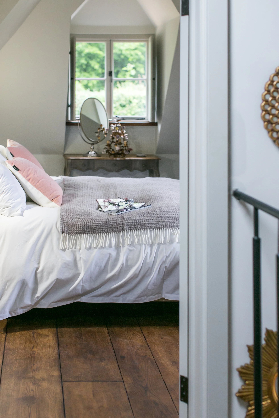
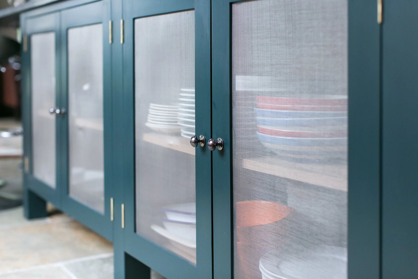
This historic North Dorset hunting lodge was extended to create a new wing housing a large kitchen with dining and social space, a boot room, larder, utility, and a first‑floor guest suite. In the expansive kitchen, bespoke traditional joinery and limestone flagstones are paired with modern crittall windows and large industrial factory lighting, creating a contemporary country feel that remains rooted in the building’s heritage. The new spaces are light and airy, designed to make the most of the long views across the valley while offering practical, characterful rooms for everyday living and entertaining.
Project: Residential Extension
Scope of Works: Complete Interior Design Service
Architecture: Bentone Evans
Photography: Lara Jane Thorpe