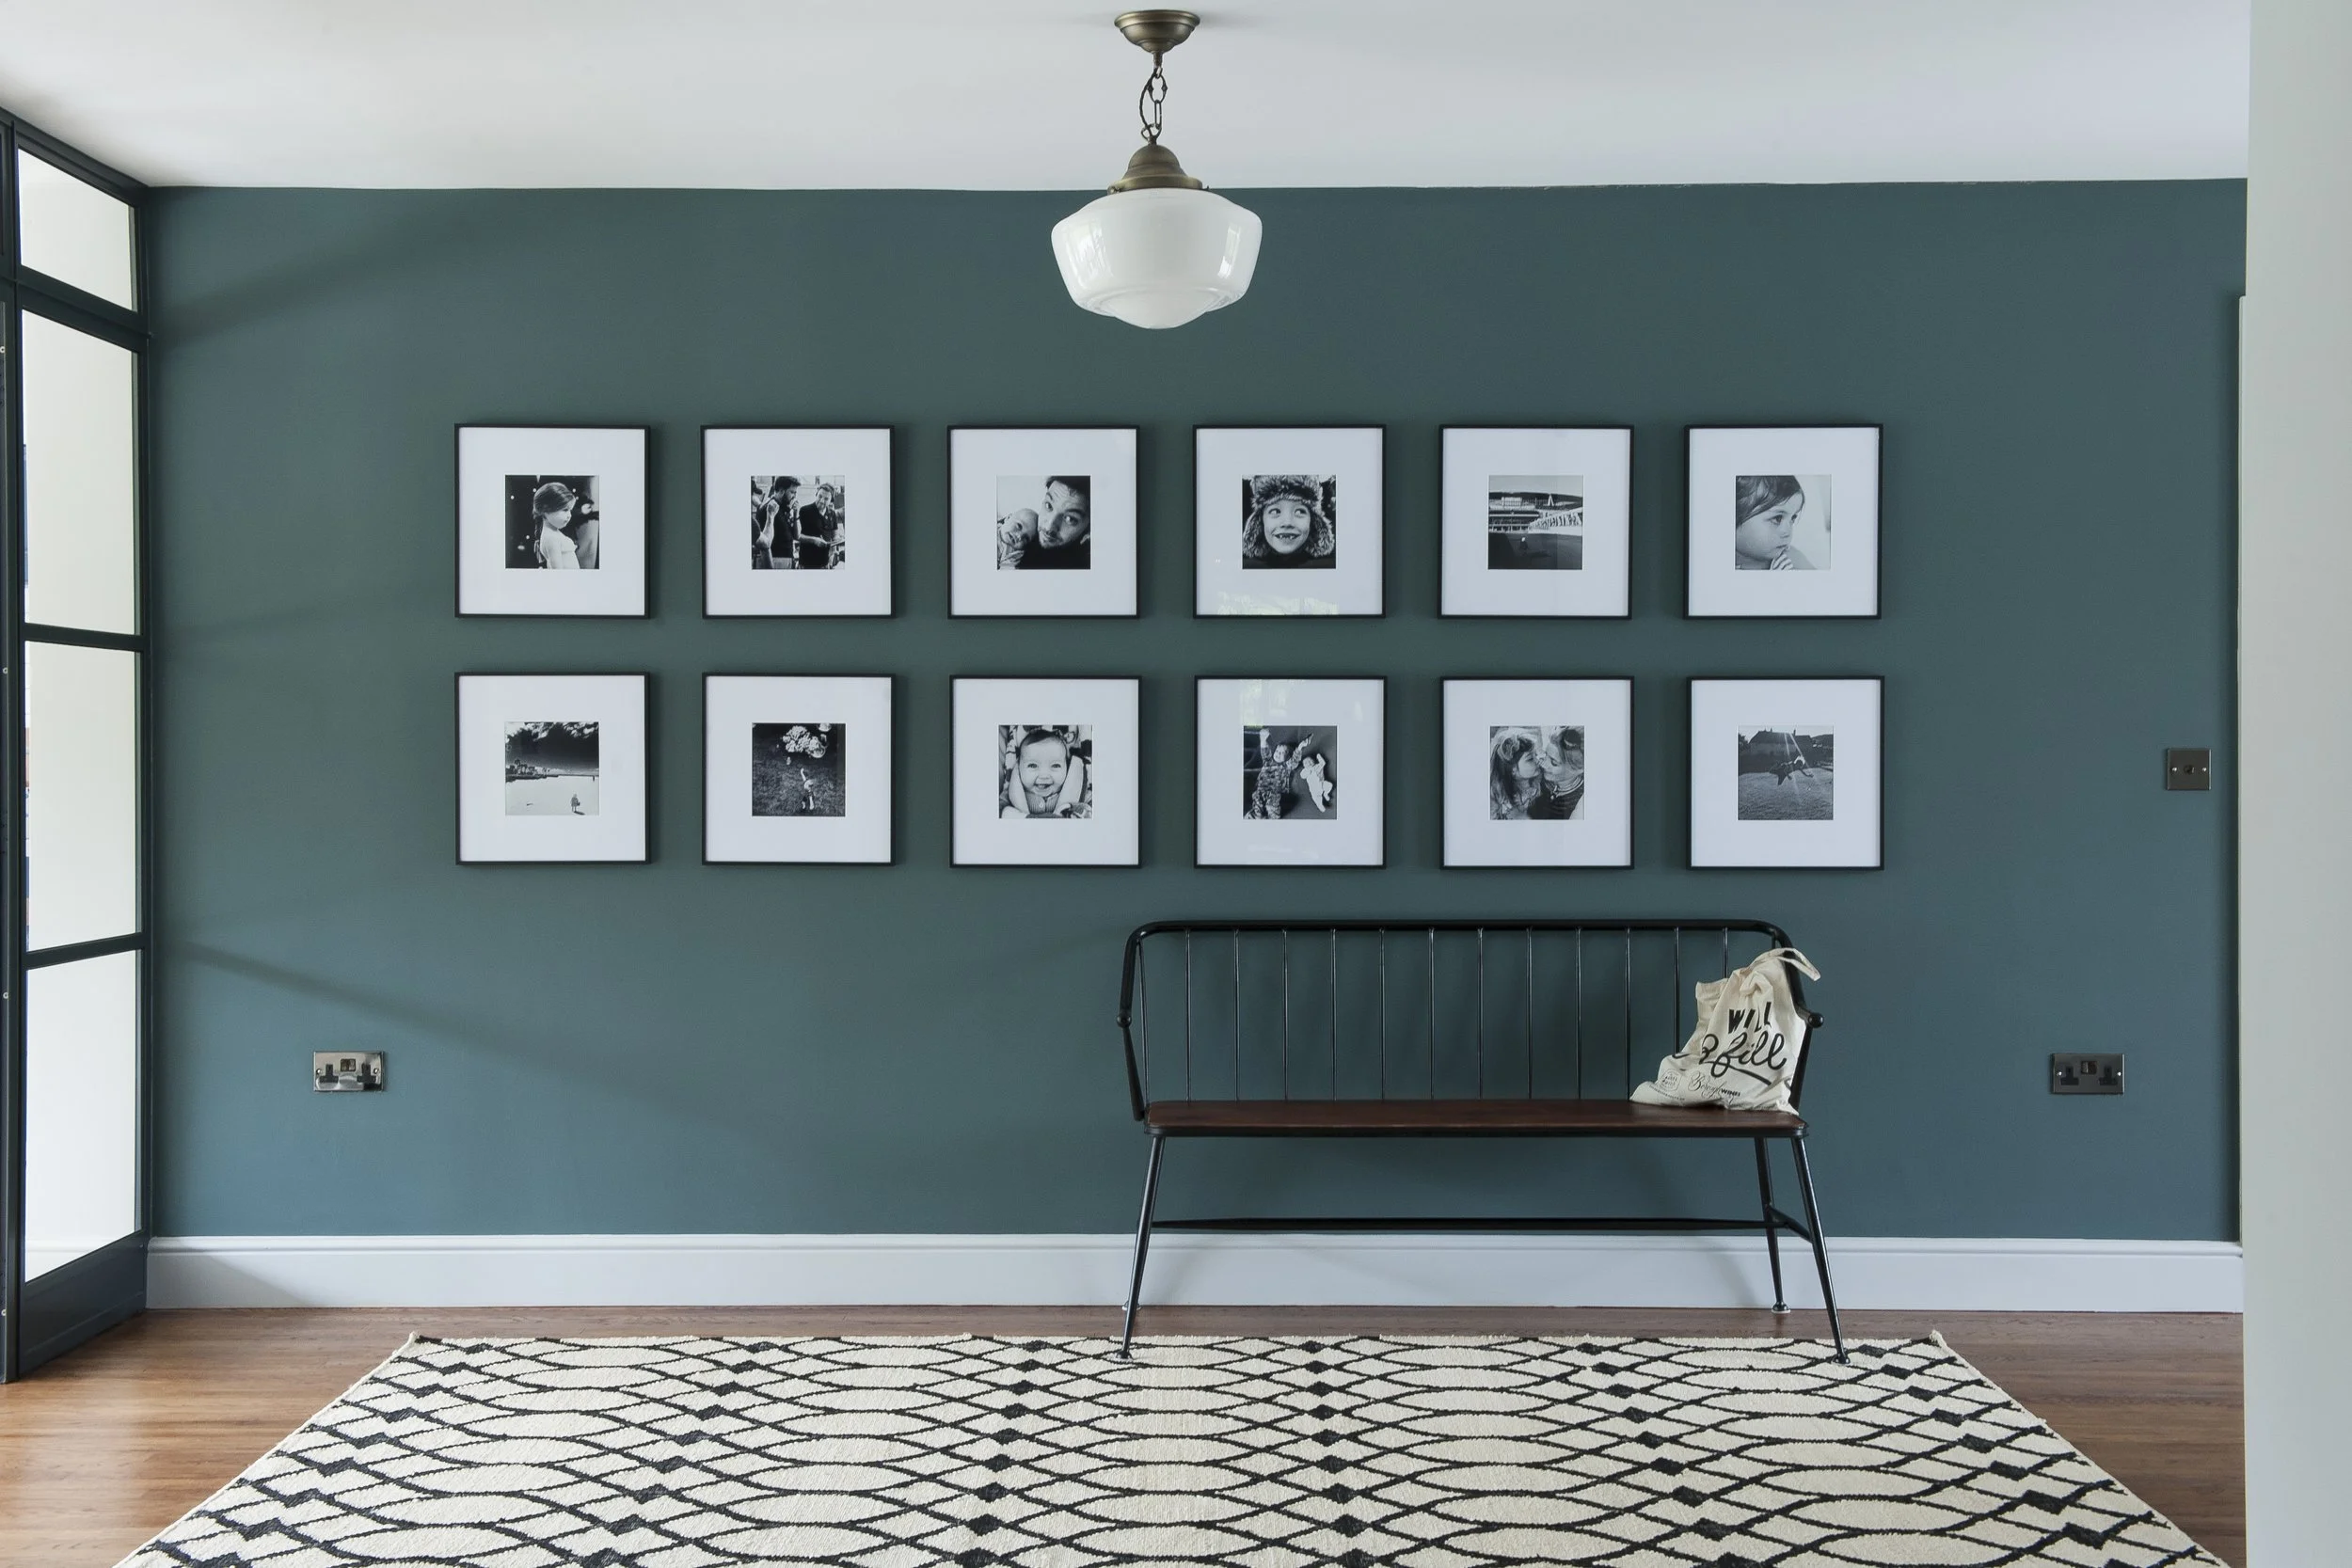
WILDERNESSE ESTATE
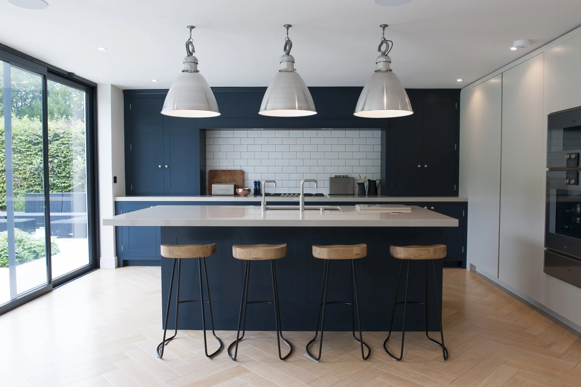
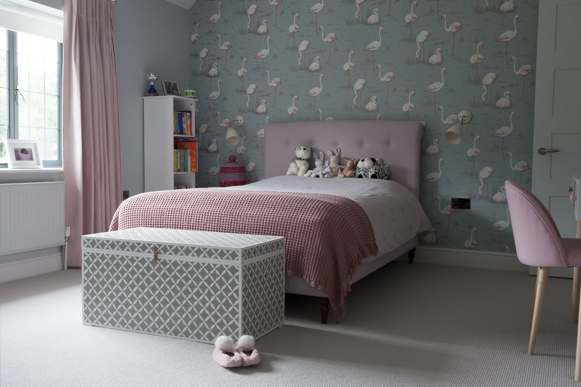
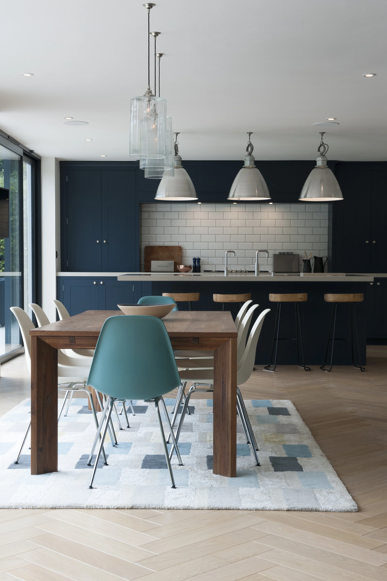
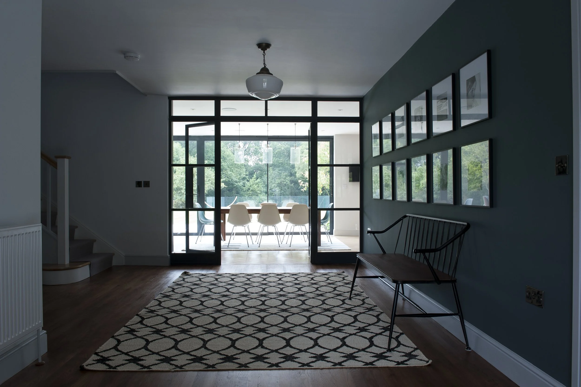
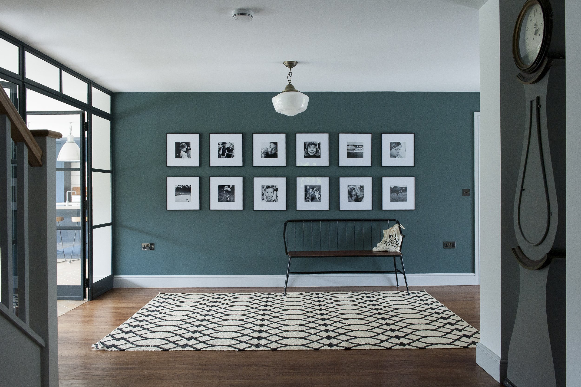
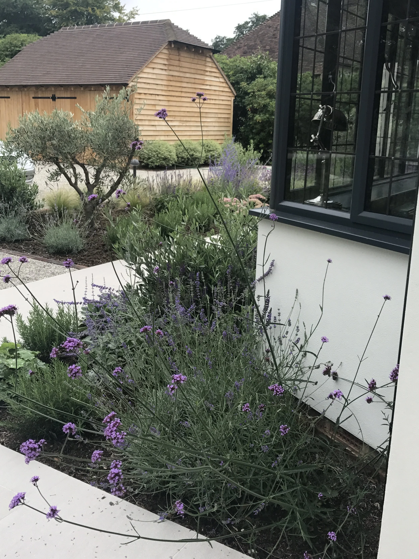
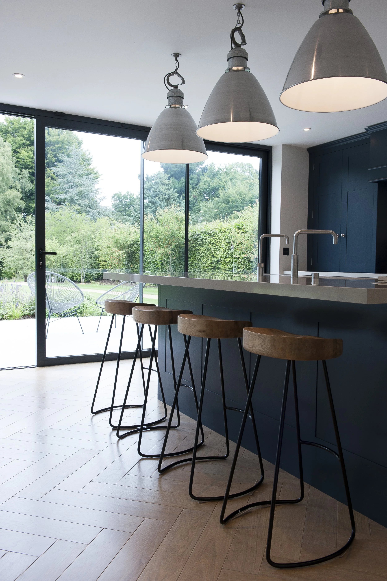
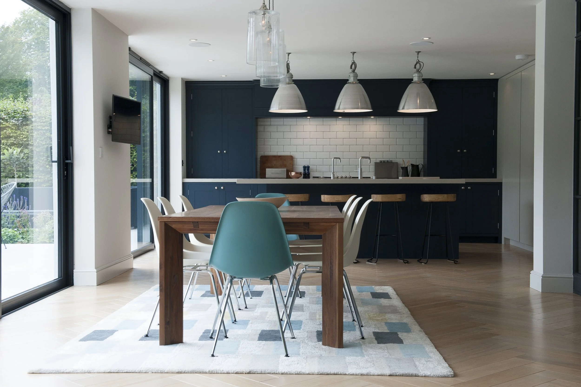
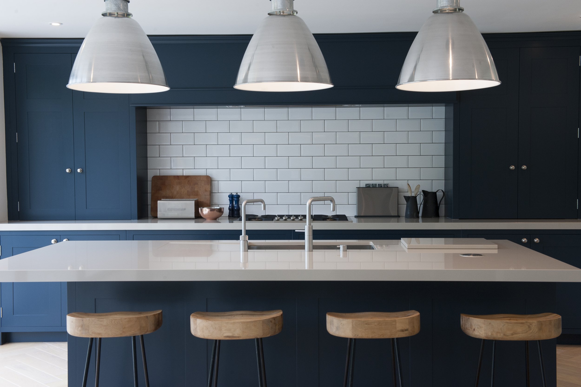
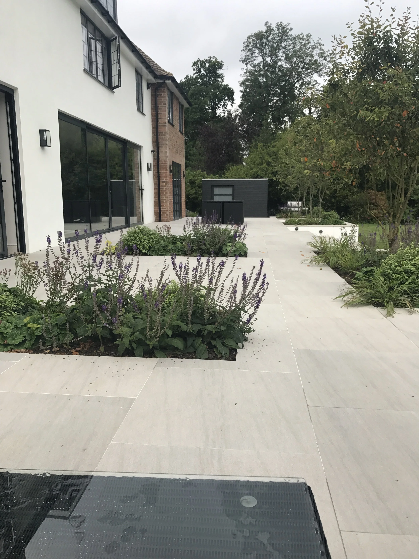
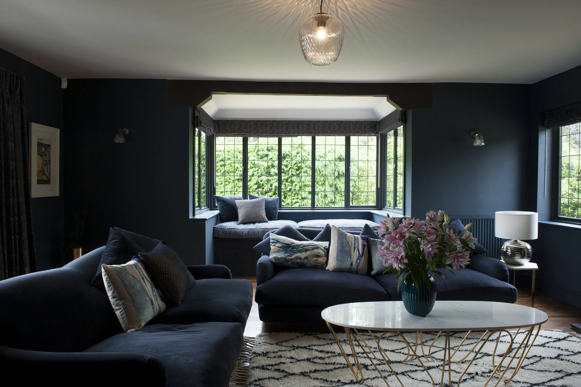
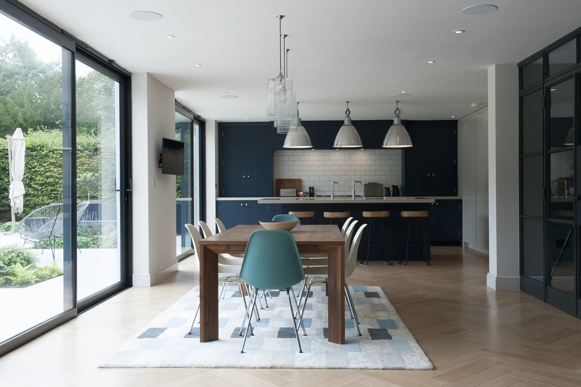
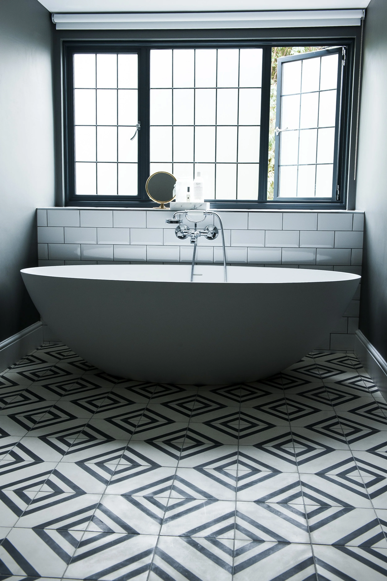
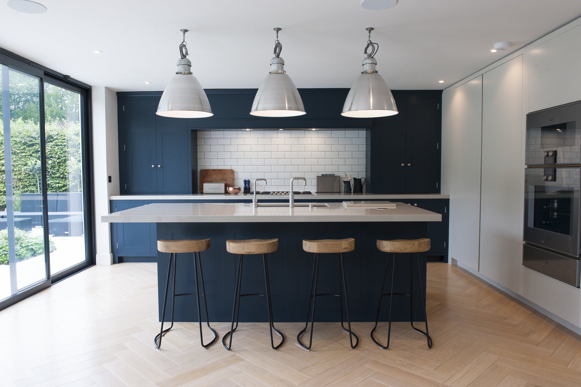
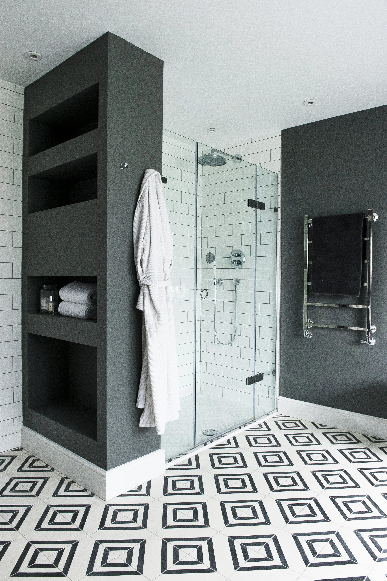
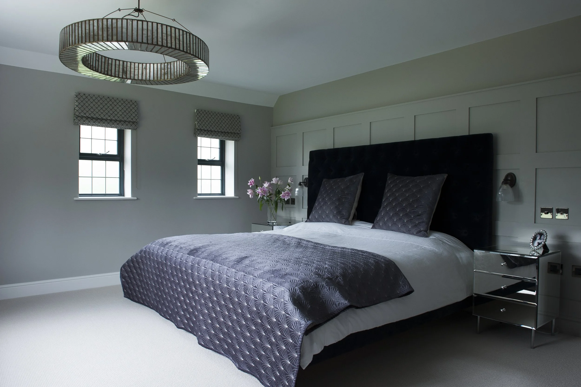
This second project for long‑standing clients involved the complete renovation and extension of a 1930s detached house on a private wooded road in Sevenoaks. The brief was to transform a dated layout of small, dark rooms into a spacious, bright, and relaxed family home. A raised roof and new modern rear extension opened the house to the garden, while original features—including a stunning dark parquet floor—were carefully restored. A white‑oiled oak herringbone floor runs through the new open‑plan kitchen and family room, contrasting beautifully with dark bespoke cabinetry and striking art. Bold geometric encaustic tiles and internal crittall add contemporary character, while the bedrooms remain calm and elegant with soft palettes and refined furniture.
Project: Residential Extension
Scope of Works: Complete Interior Design Service
Photography: Storme Sabine